BEDS3
BATHS2 full 1 partial
SQUARE FEET2,351
MLS#1107270
STATUSActive
PROPERTY TYPEResidential - Single Family
SUBDIVISIONSky Crest Estates
Property Description
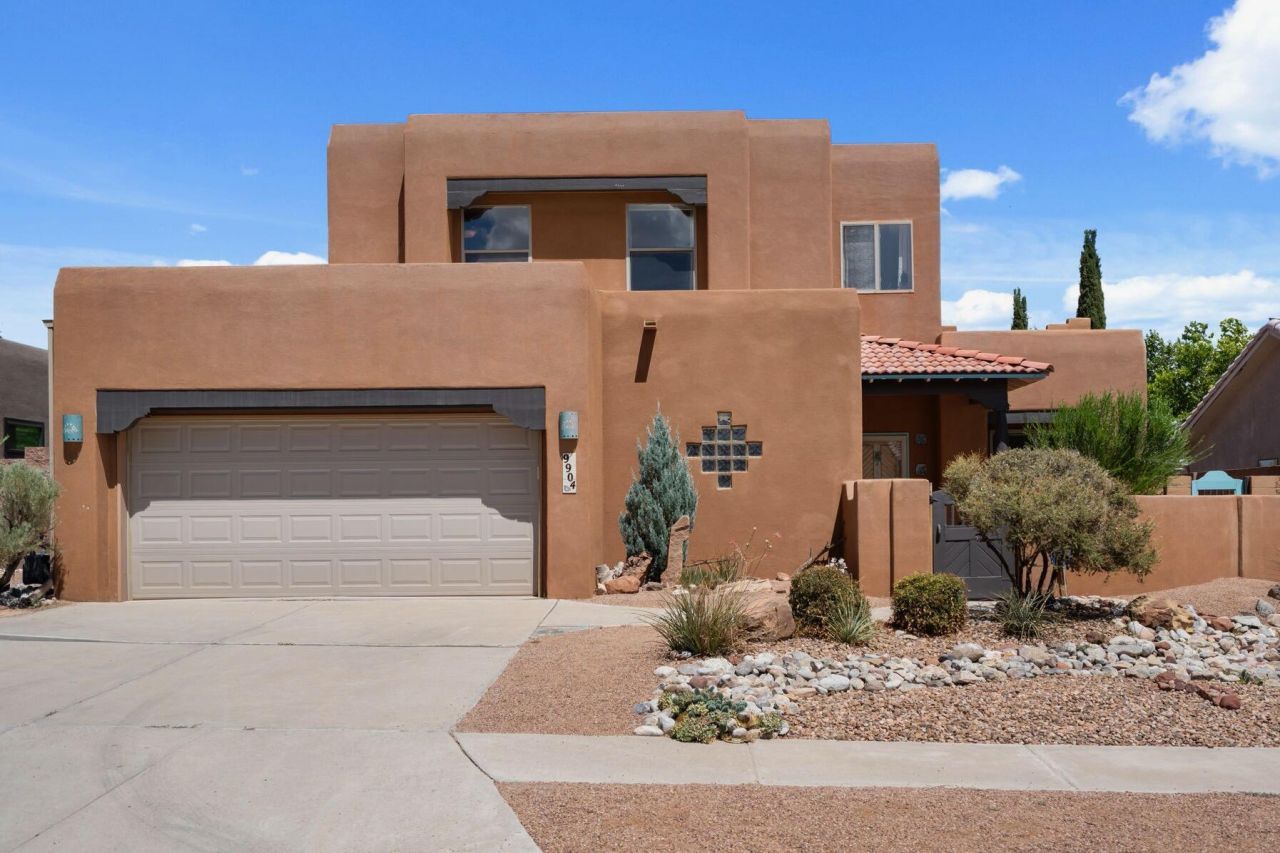
Discover this stunning Pueblo-style home in NW Albuquerque, perfectly situated overlooking Chantilly Park with a playground, dog park, lush grass, and mature trees. The kitchen features breathtaking blue Amazonite countertops imported from Brazil. Fresh interior paint, new carpet (being installed this week), and a newer TPO roof (2025) add lasting value and appeal. The main level offers Saltillo tile throughout, a spacious primary suite with a Jacuzzi tub and separate shower, plus an office with its own private entrance from the enclosed front patio. Upstairs you'll find two bedrooms, a cozy reading nook with built-in bookshelves, and a balcony showcasing beautiful city and Sandia Mountain views. Relax year-round and in the shade with an enclosed front patio and covered back patio.
Property Features
Property Type: Residential - Single Family
Cooling: Evaporative Cooling
Fireplaces: 1
Garage: 2 car attached
Heating: Natural Gas, Radiant
Home Style: Pueblo
Lot Size: 0.16 Acres
Roof Type: Tile
Stories: 2.0
Taxes: $4,575
Year Built: 1997
Amenities
Beamed Ceilings
Breakfast Bar
Bookcases
Ceiling Fan(s)
Central Vacuum
Separate/Formal Dining Room
Dual Sinks
High Ceilings
High Speed Internet
Home Office
Jetted Tub
Main Level Primary
Pantry
Skylights
Walk-In Closet(s)
Balcony
Privacy Wall
Private Yard
Feature Descriptions
Accessibility: None
Appliances: Dryer, Dishwasher, Free-Standing Gas Range, Disposal, Refrigerator, Washer
Days on Site: 9
Exterior: Frame, Rock
Fencing: Wall
Fireplace: Kiva, Log Lighter, Wood Burning
Flooring: Carpet, Tile, Vinyl
Formal Dining: Yes
Laundry: Washer Hookup, Electric Dryer Hookup, Gas Dryer Hookup
Lot: Landscaped, Views
Parcel#: 101306510212231241
Parking: Attached, Finished Garage, Garage, Garage Door Opener
Parking Notes: Attached, Finished Garage, Garage, Garage Door Opener
Patio/Porch: Balcony, Covered, Patio
Pool: Gunite, In Ground
Security: Smoke Detector(s)
Sewer: Public Sewer
Swimming Pool: Yes
Utilities: Cable Available, Electricity Connected, Natural Gas Connected, Phone Available, Sewer Connected, Water Connected
Water: Public
Window: Double Pane Windows, Insulated Windows, Vinyl, Skylight(s)
Local Schools
High School: Cibola
Middle School: James Monroe
Elementary School: Petroglyph
Listed By / Shown By
Listed By
Agency Name: EXP Realty LLC
Agency Phone: (505) 554-3873
Shown By
Agent Name: Carlyn Chiado
Agent Phone: (505) 991-5206
Agency Title: Coldwell Banker Legacy

Estimate Your Payment
Estimated Payment
$ 1,637.35 per month $1,110.56 Principal & Interest $381.25 Property Tax $145.54 Homeowner's InsuranceChange Payment Information


Privacy Policy / DMCA Notice / ADA Accessibility


This site is hosted, designed and copyright
© 1994 - 2026 by
Delta Media Group, Inc. -- Patent Pending --
9904 Wild Turkey Drive Nw | MLS# 1107270
This single family home located at 9904 Wild Turkey Drive Nw, Albuquerque, NM 87114 is currently listed for sale with an asking price of $499,000. This property was built in 1997 and has 3 bedrooms and 2 full and 1 partial baths with 2351 sq. ft. Wild Turkey Drive Nw is located in the Sky Crest Estates subdivision. Search Sky Crest Estates real estate on cchiado.cblegacy.com today.